architecture
Casa Camosso
Restauro e recupero funzionale
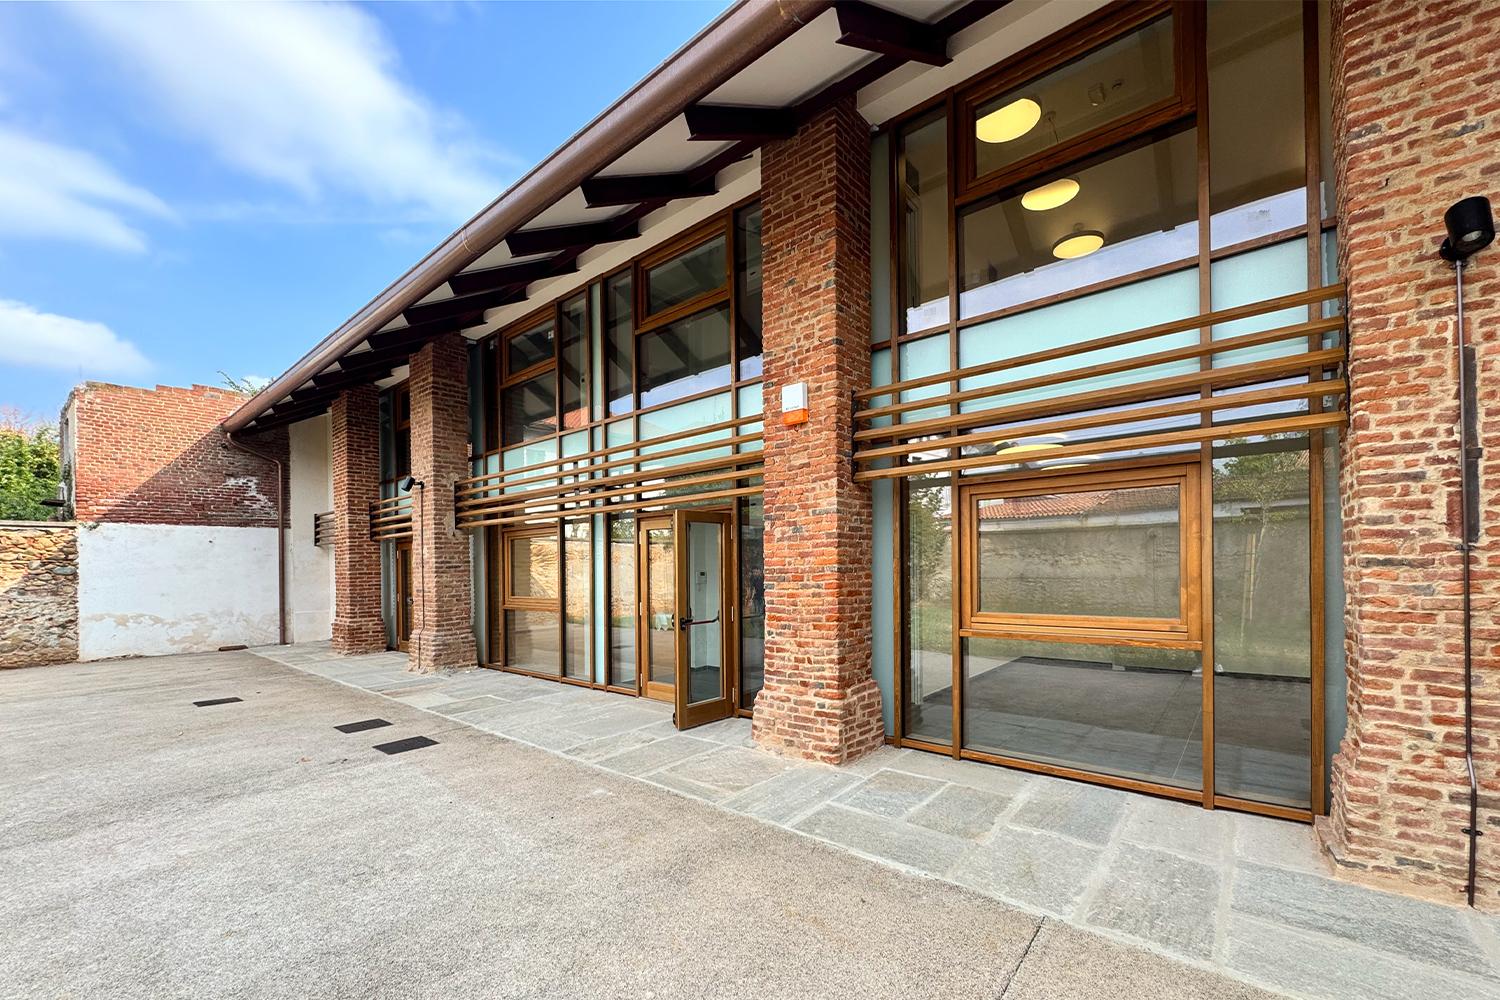
Restauro, recupero funzionale e valorizzazione a fini sociali di Casa Camosso in Rivalta di Torino - PNRR
Restoration, functional rehabilitation, and social-purpose redevelopment of Casa Camosso in Rivalta di Torino – PNRR.
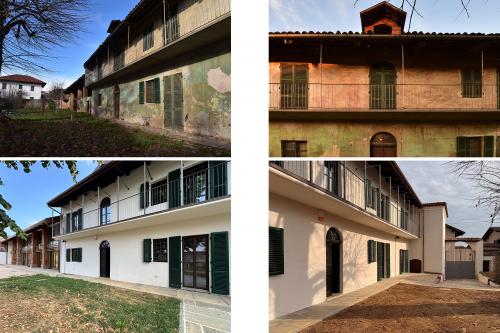
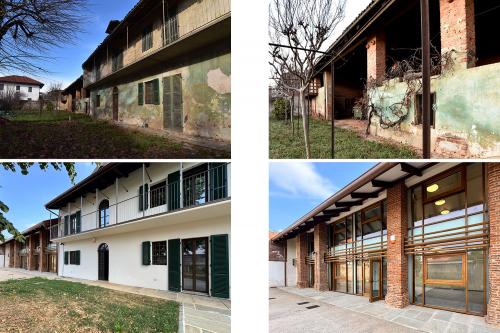
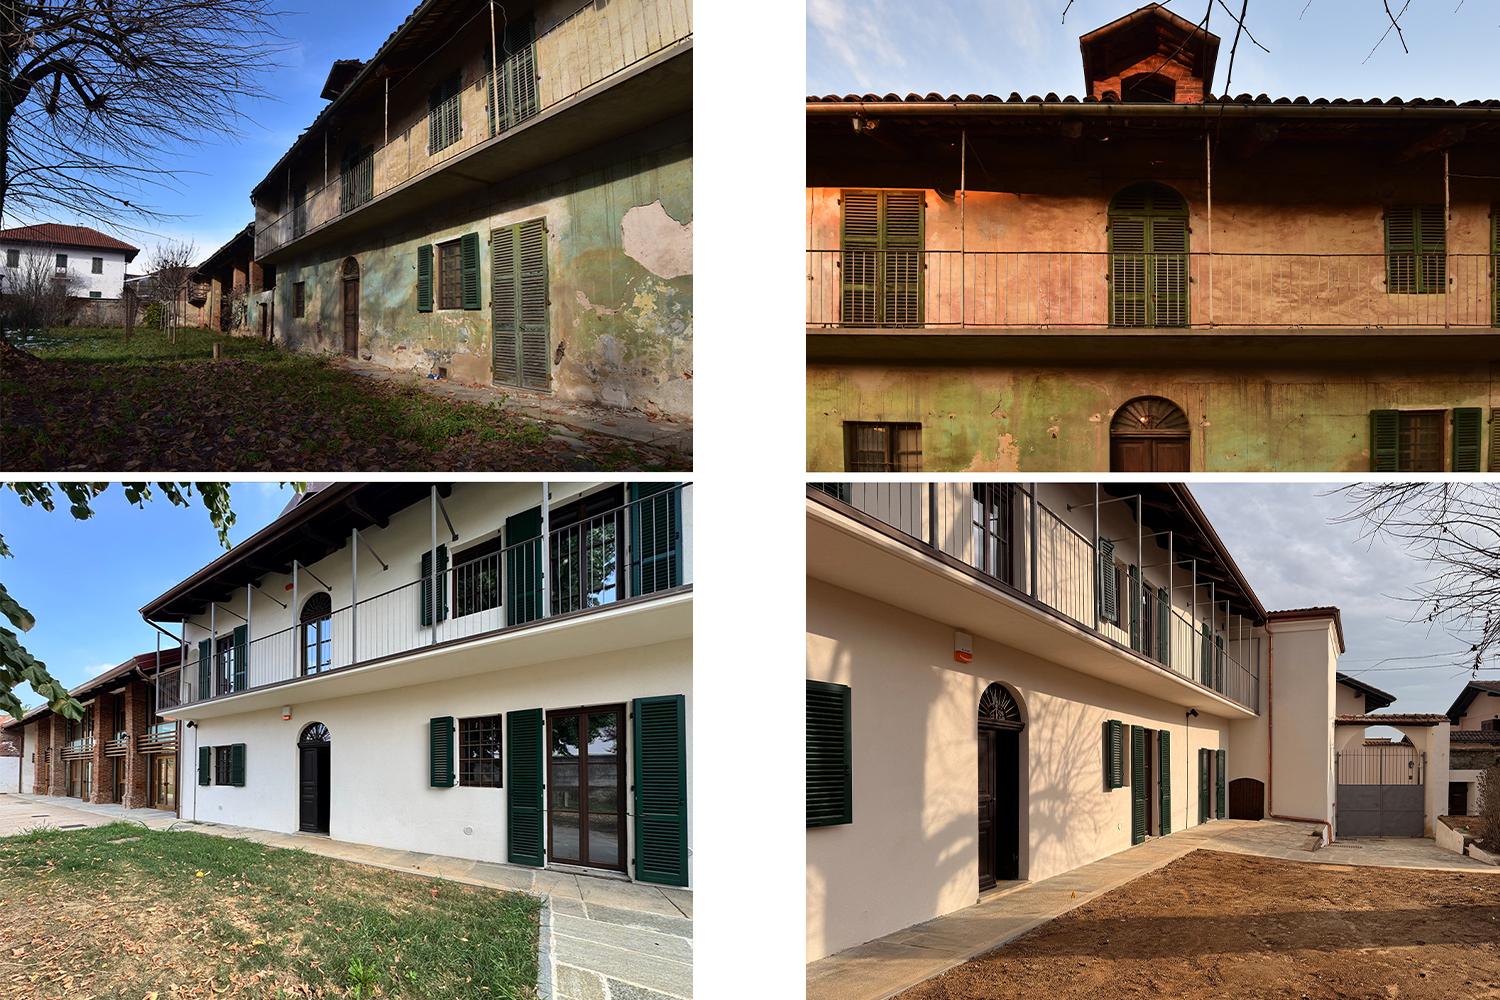
Casa Camosso is a historic farmstead in the heart of Rivalta di Torino: for generations the home of a wealthy, cultivated family, later emptied by time and neglect. The project was born of a generous gesture — the owners donated the property to the Municipality with a clear wish: that it should be reborn in the service of the community.
The aim was to halt the decay of a complex protected by the Heritage Authority (Soprintendenza) and bring it back to life, turning it into a hub of social, educational and cultural services capable of regenerating the whole neighbourhood.
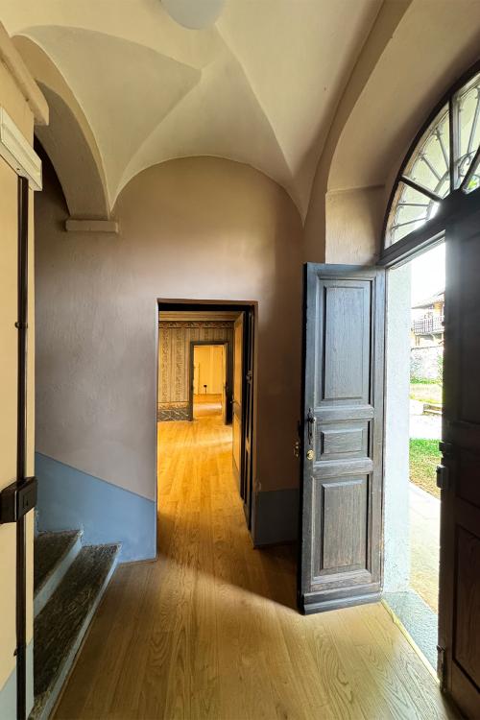
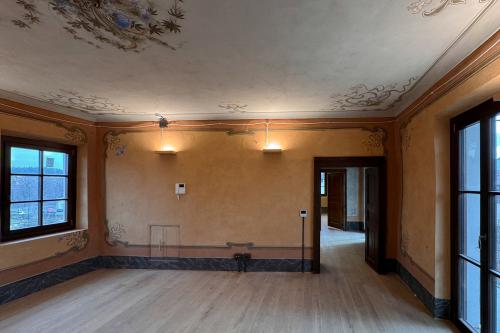
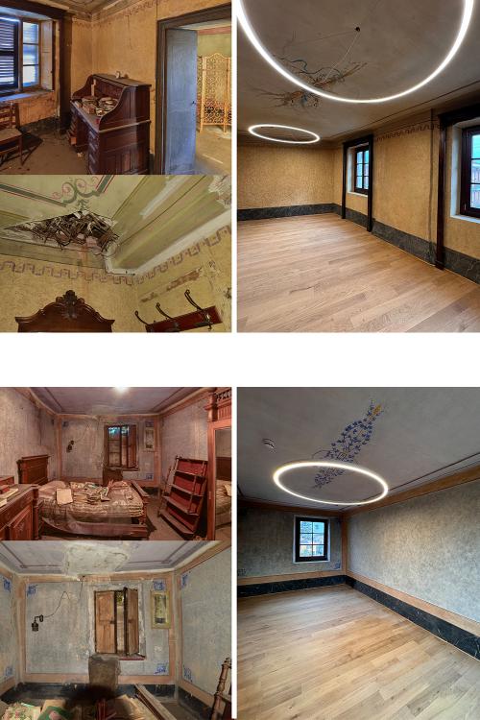
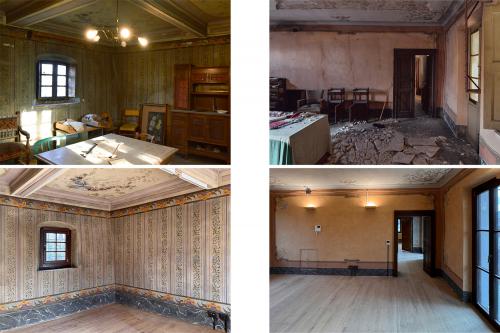
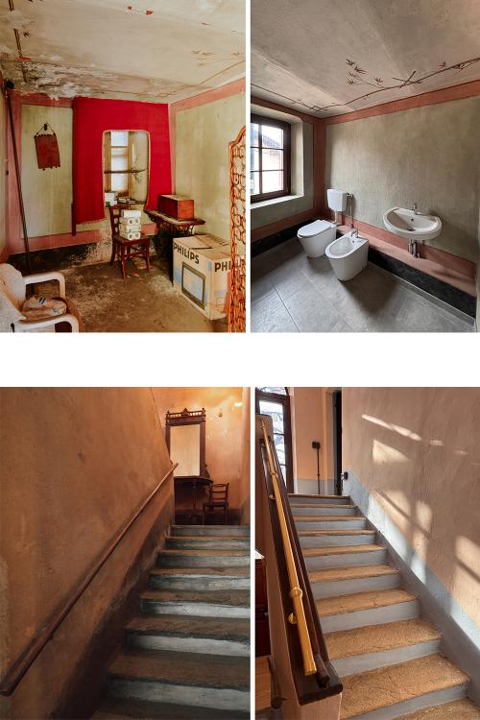
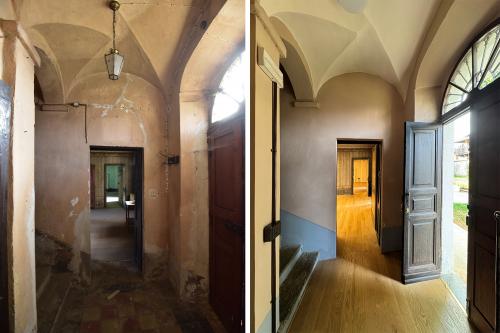
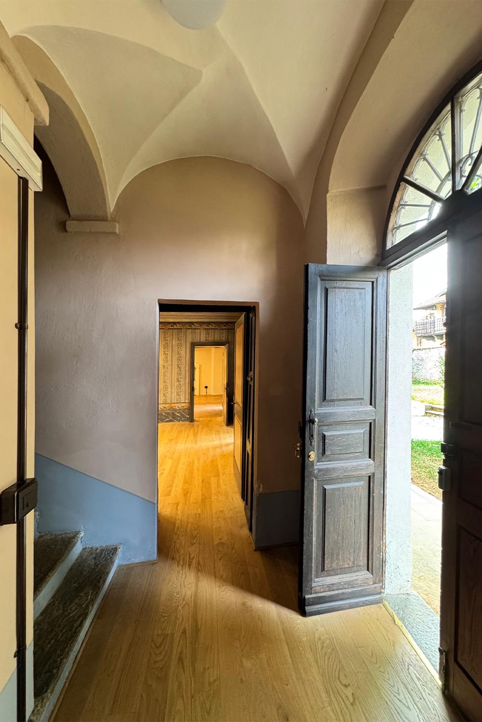
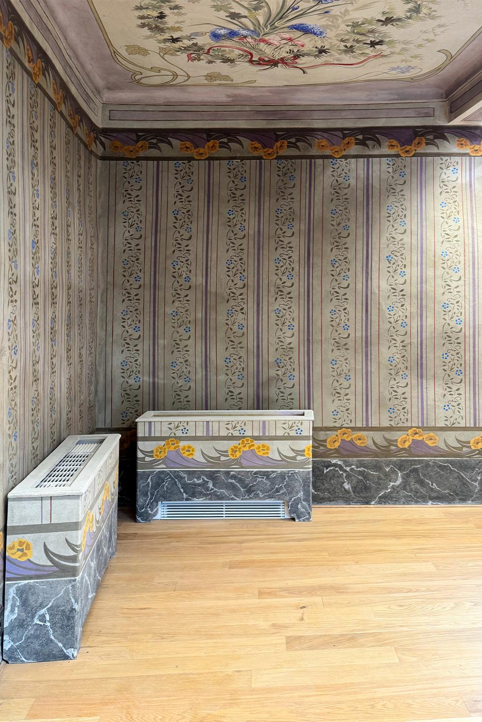
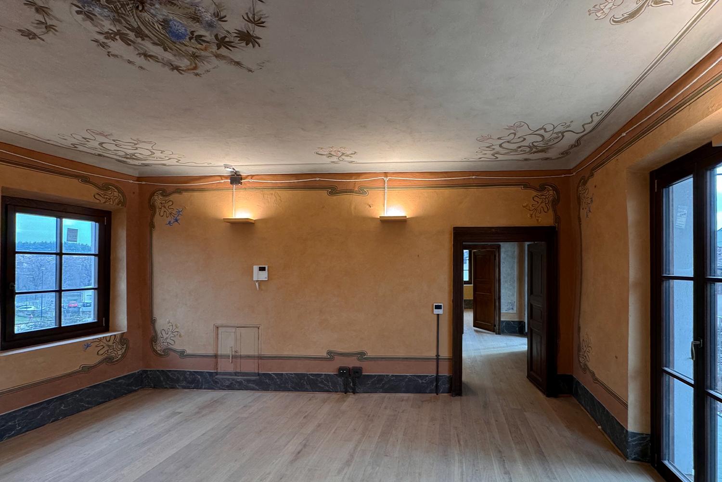
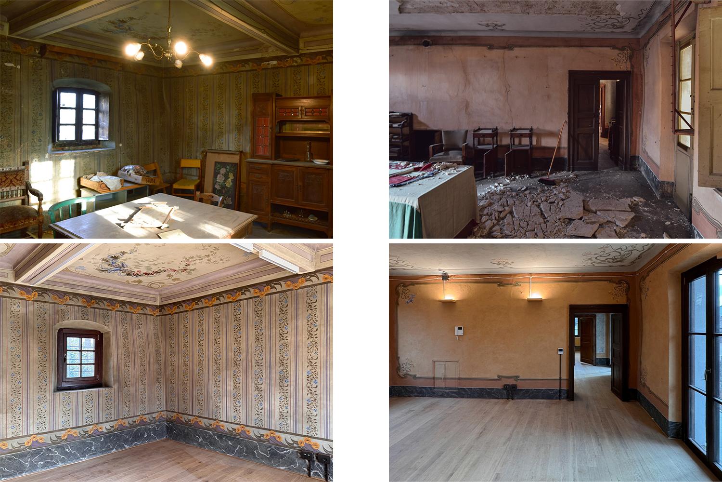
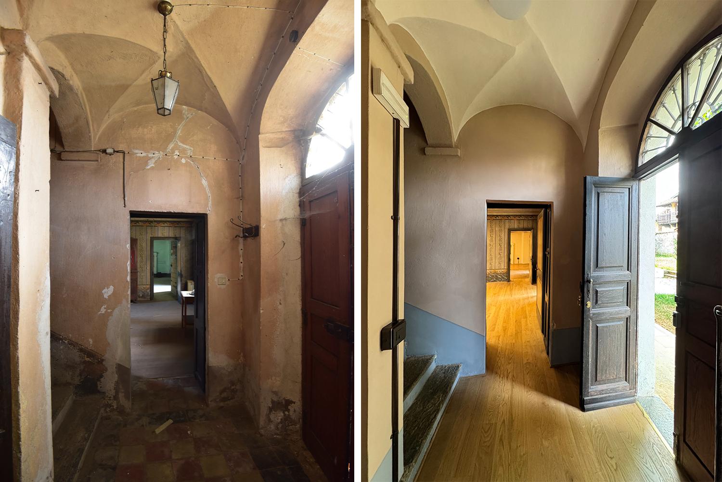
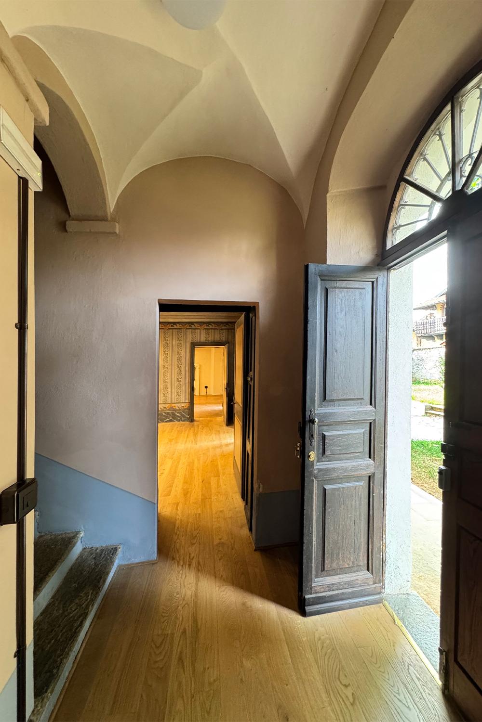
The journey began by listening to the building. A thorough historical and architectural analysis revealed its structure and hidden potential — the vaults, the decorated ceilings, the fabric of its walls — so that the design could preserve its rural charm and original atmosphere.
Mapping the spaces revealed three souls:
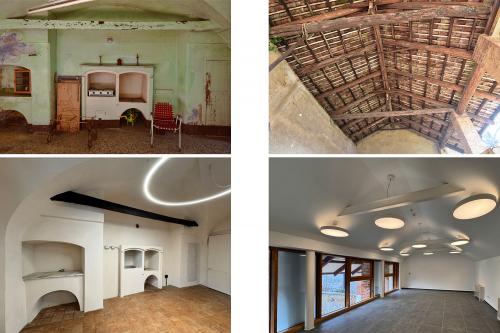
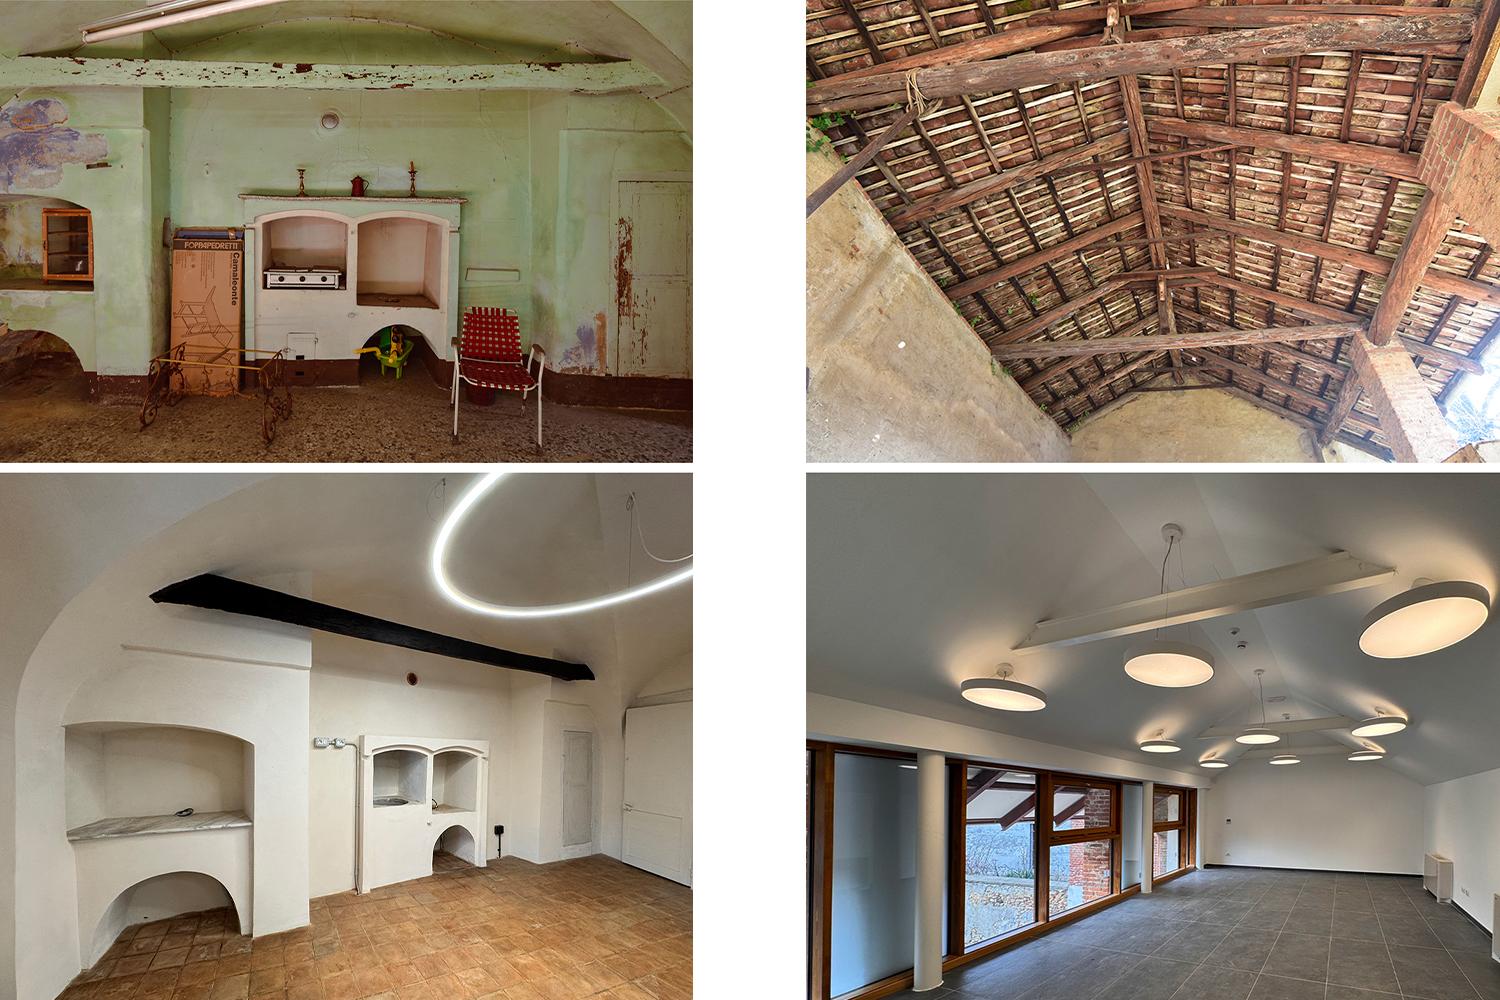
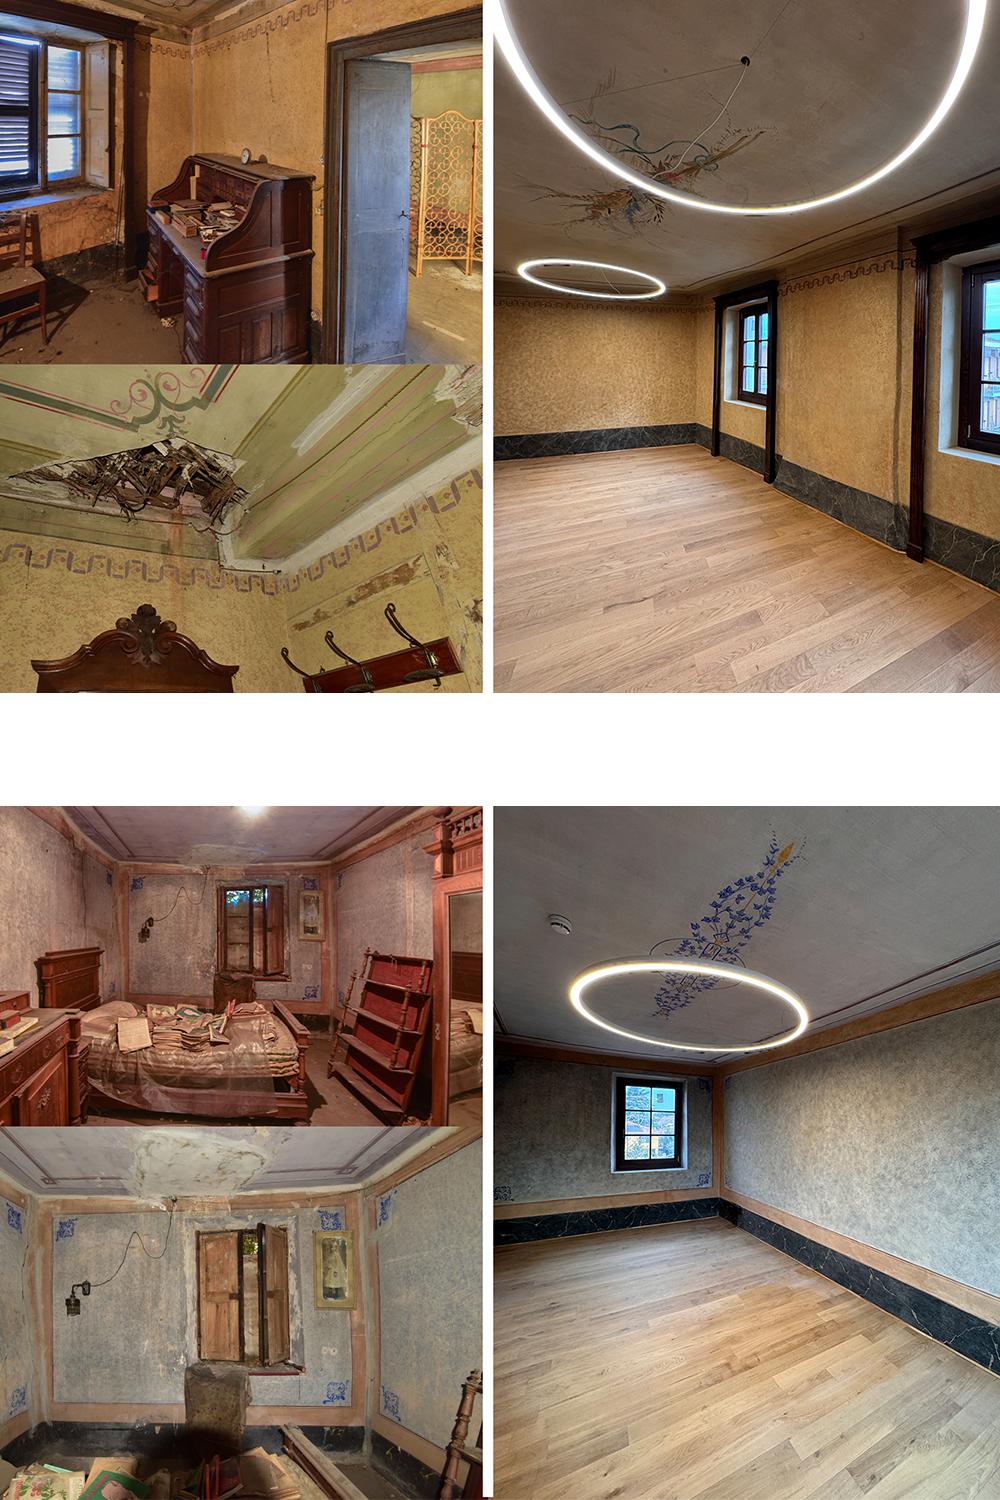
- a residential part, with the old bedrooms, the kitchen, the sitting room and the decorated historic rooms, and an agricultural part with a stable, a hayloft and large canopies, for a total of 671 sqm of covered space;
- an open space, with the main forecourt and the large rear garden, for a total of 1,312 sqm of external areas.
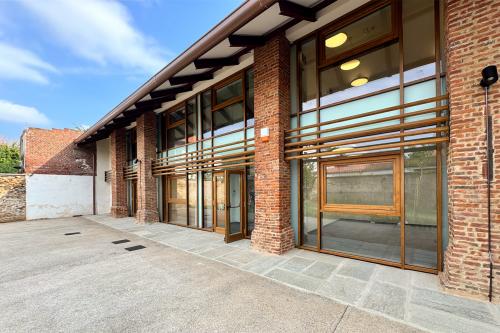
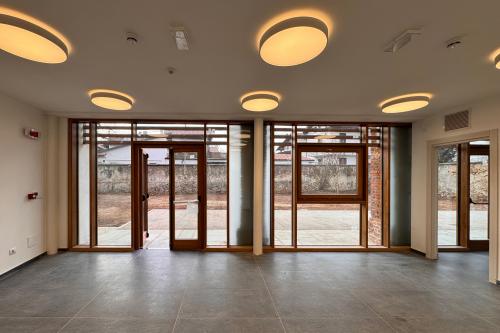
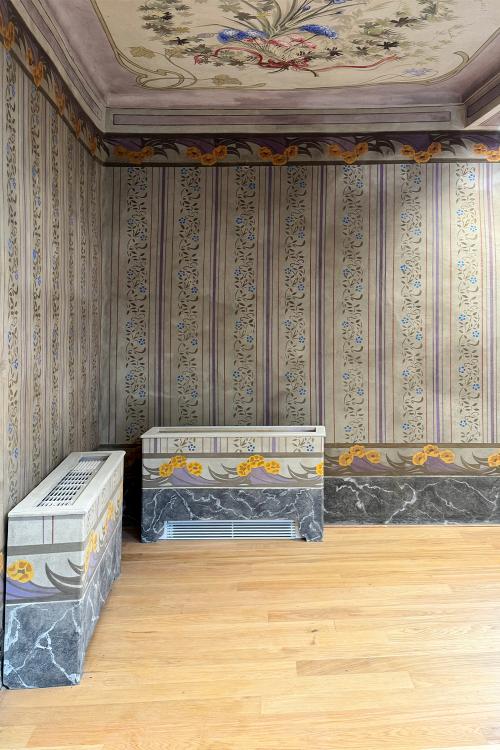
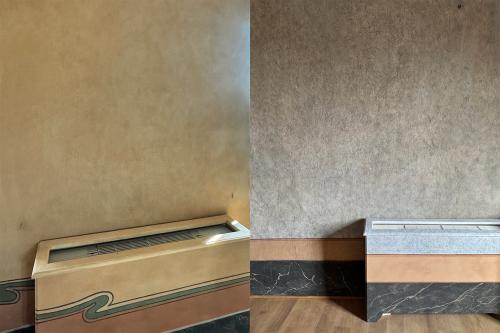
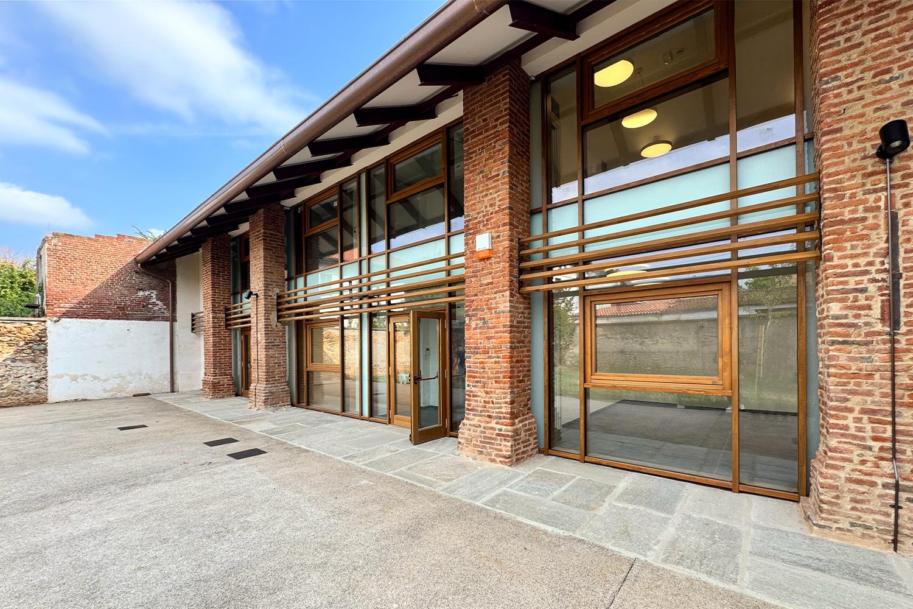
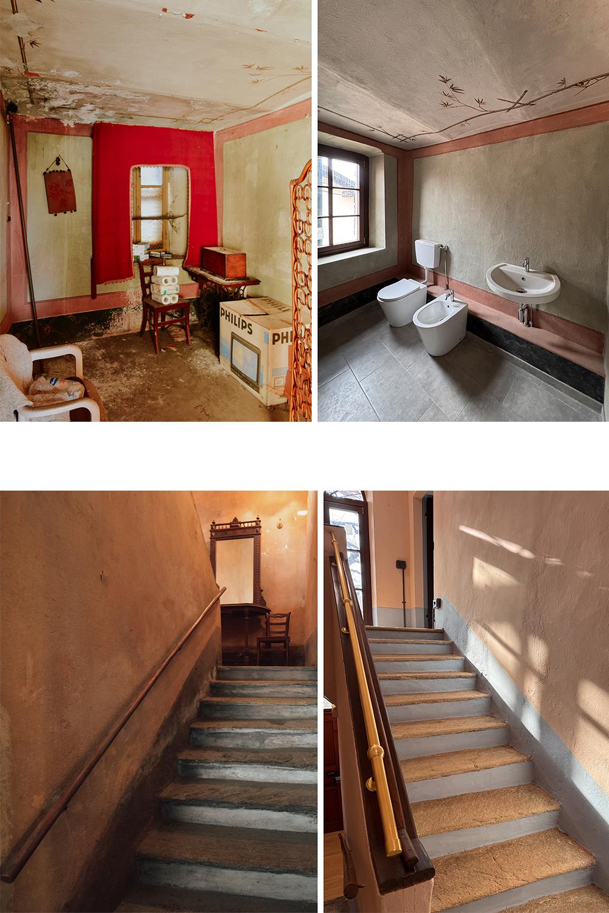
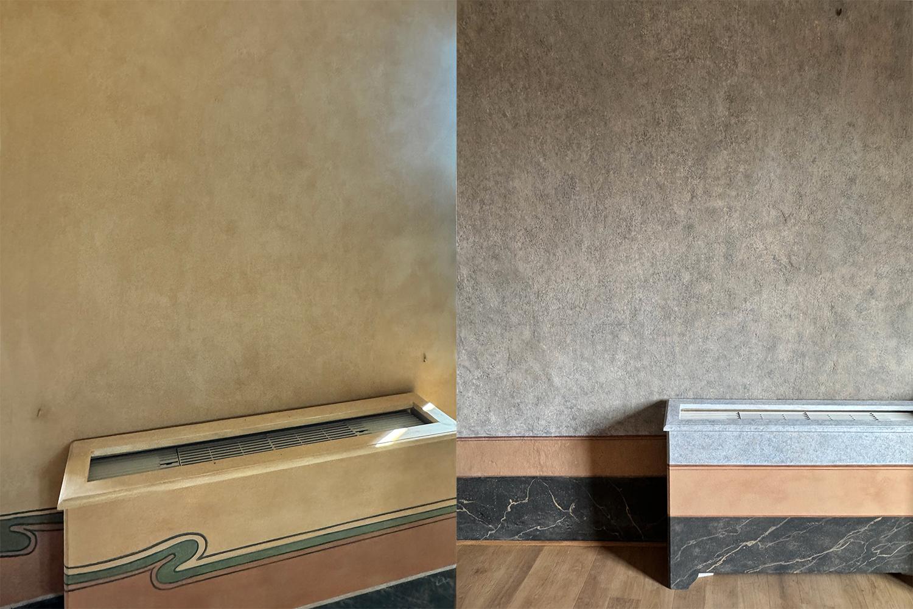
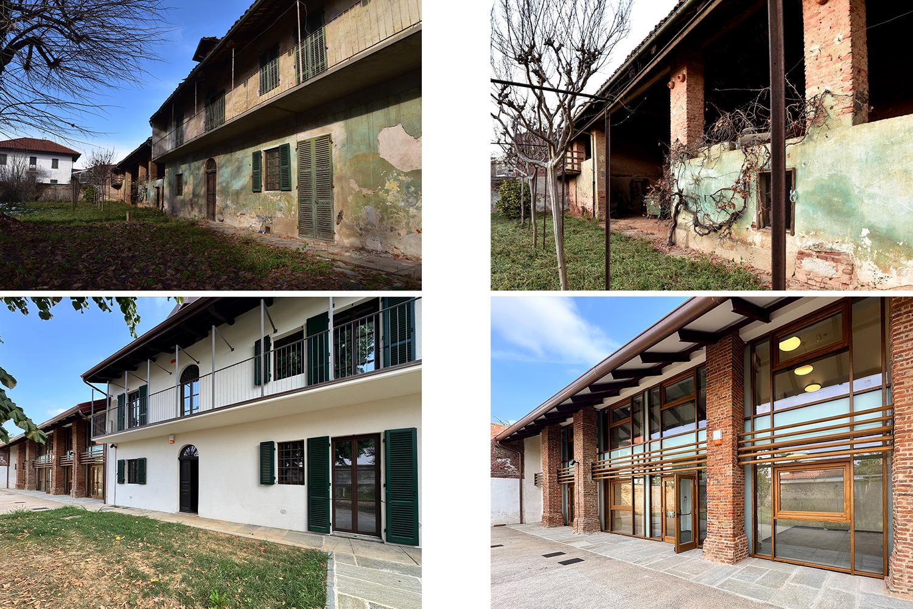
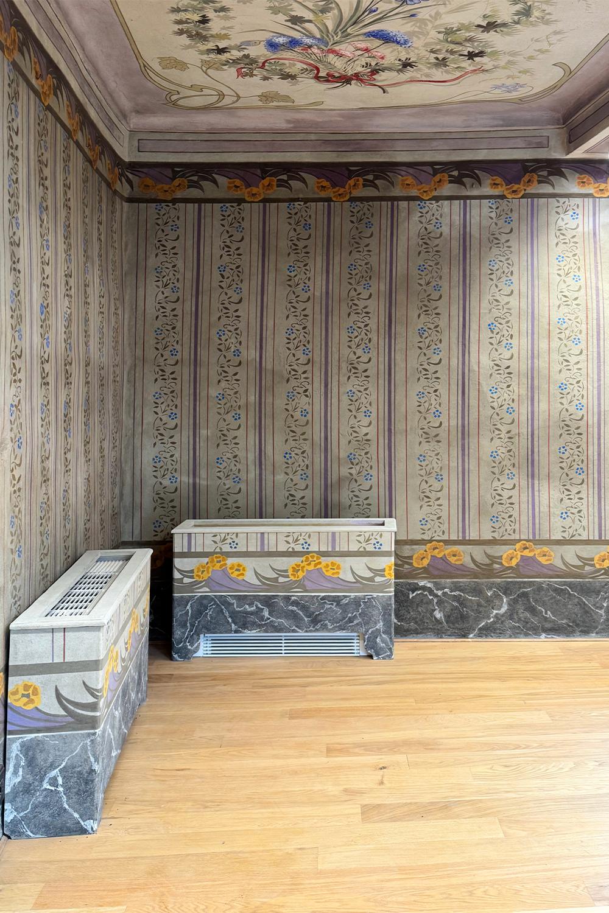
Years of abandonment had left their mark: the project began with an assessment of the state of conservation, followed by a complete rehabilitation and the full replacement of the roofs. In the agricultural part, the great brick pillars and the perimeter masonry were retained and restored, housing within them a new, independent structure in reinforced concrete and steelwork. All the systems — electrical and heating — were renewed while safeguarding the decorative heritage of walls and ceilings, the object of long and delicate restoration work.
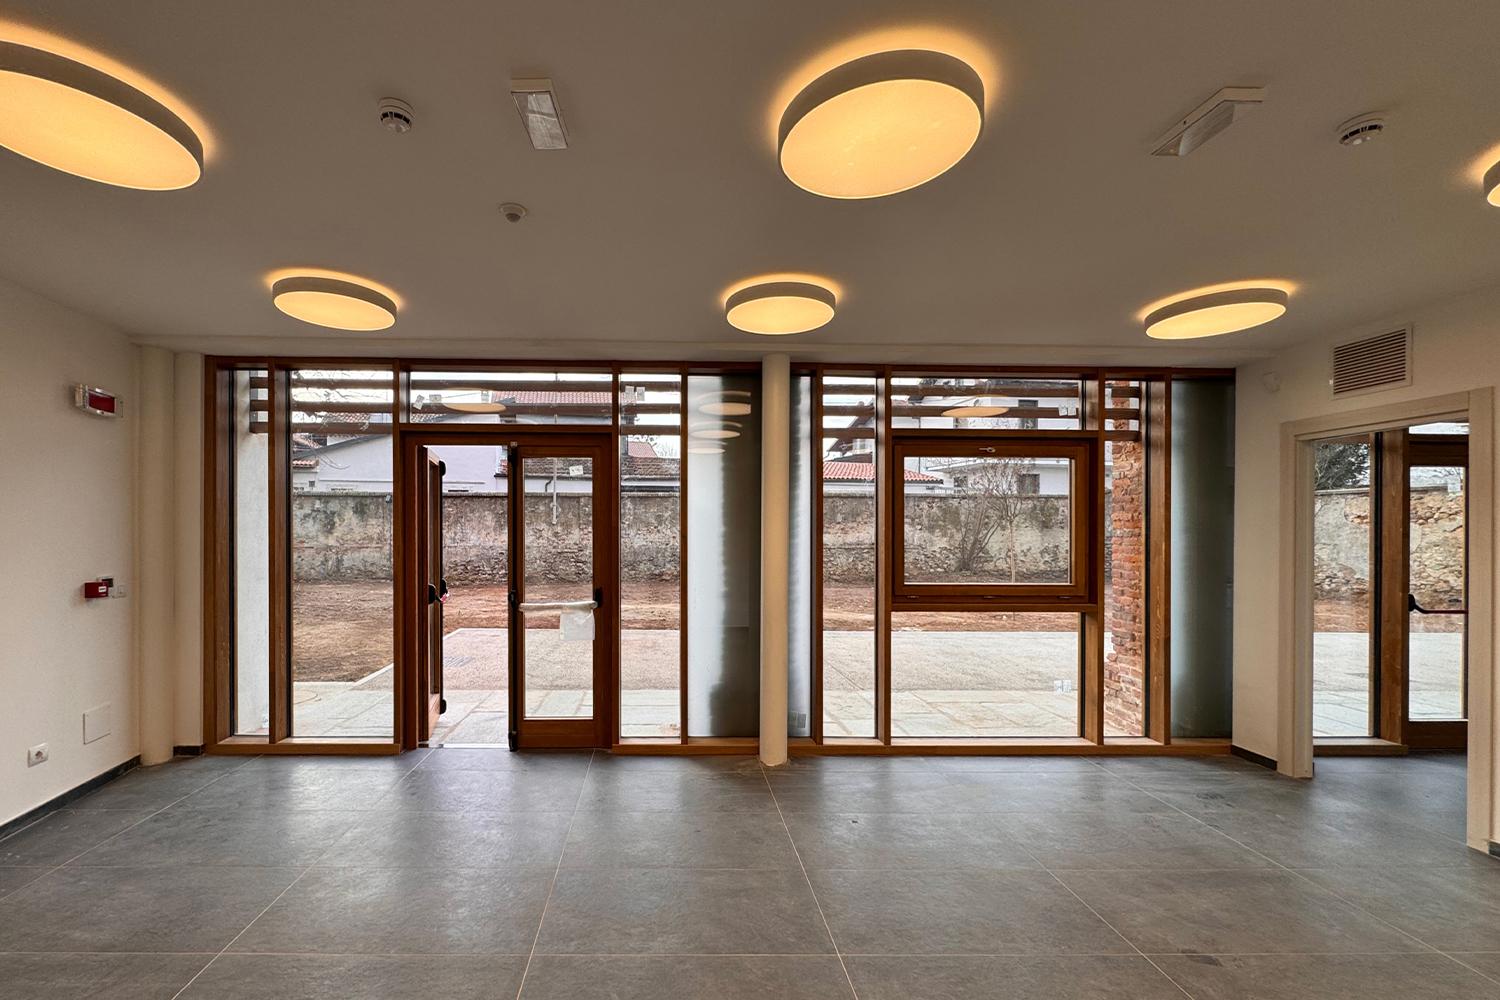
But the most fascinating challenge was conceptual: to reinvent the stable, the hayloft and the rooms as living, open spaces genuinely usable by citizens.
A former home of a wealthy, cultivated family, abandoned over time, was donated to the Municipality to be reborn as a hub of social, educational and cultural services capable of regenerating the surrounding neighbourhood. Protected by the Heritage Authority, the complex was studied to understand its historic structure — vaults, decorated ceilings, masonry — in order to preserve its rural charm.
The building has three souls: a residential part with historic decorated rooms, an agricultural part with stable, hayloft and canopies (671 sqm covered in total), and outdoor areas with a forecourt and garden (1,312 sqm). After years of decay, the project included full roof replacement, restoration of the brick pillars and perimeter masonry in the agricultural section — within which a new independent structure in reinforced concrete and steel was inserted — and renewal of all systems, respecting the decorative heritage. The main challenge: turning the stable, hayloft and historic rooms into living spaces open to the community.
The project originated from a generous donation of the historic, protected farmstead in Rivalta di Torino to the Municipality, aiming to halt its decay and create a vibrant community hub.
Guided by a deep historical and architectural analysis, the design preserves the complex's rural charm, decorated vaulted rooms, and 1,983 sqm of covered and open spaces. The intervention included full structural rehabilitation, new roofs, and state-of-the-art building systems while restoring delicate wall and ceiling decorations.
The core conceptual challenge was reimagining former agricultural spaces like the stable and hayloft into dynamic, accessible social and cultural environments.